




This 150-year-old Victorian twin-house, nestled on a corner alley in the heart of Capitol Hill, DC captivated with its stunning original brickwork. However, the 530 sqft footprint on a 16-foot-wide lot told a different story—a century of patchy upgrades, exposed wiring, makeshift stairs with improvised “wedge” steps, a hallway to nowhere and a kitchen relegated to a dark corner kept the house barely habitable and entirely unenjoyable. What followed was a reorganization of the space with surgical precision to create a seamless two-bedroom, one-and-a-half bathroom home with a generous, light-filled kitchen, combined dining and living area, plus a separate studio unit in the lower level.


Drawing from the owners’ personal stories—both Florida natives making their home on the Hill—we developed a unique “swamp chic” aesthetic marrying natural elements from the Everglades with Capitol Hill’s regal character. Weathered woods, rich fabrics, mossy greenery, custom rug by EOT and fossilized decor define the living room, where a spacious round daybed claims the bay window, a favorite spot of their retriever; Alligator.
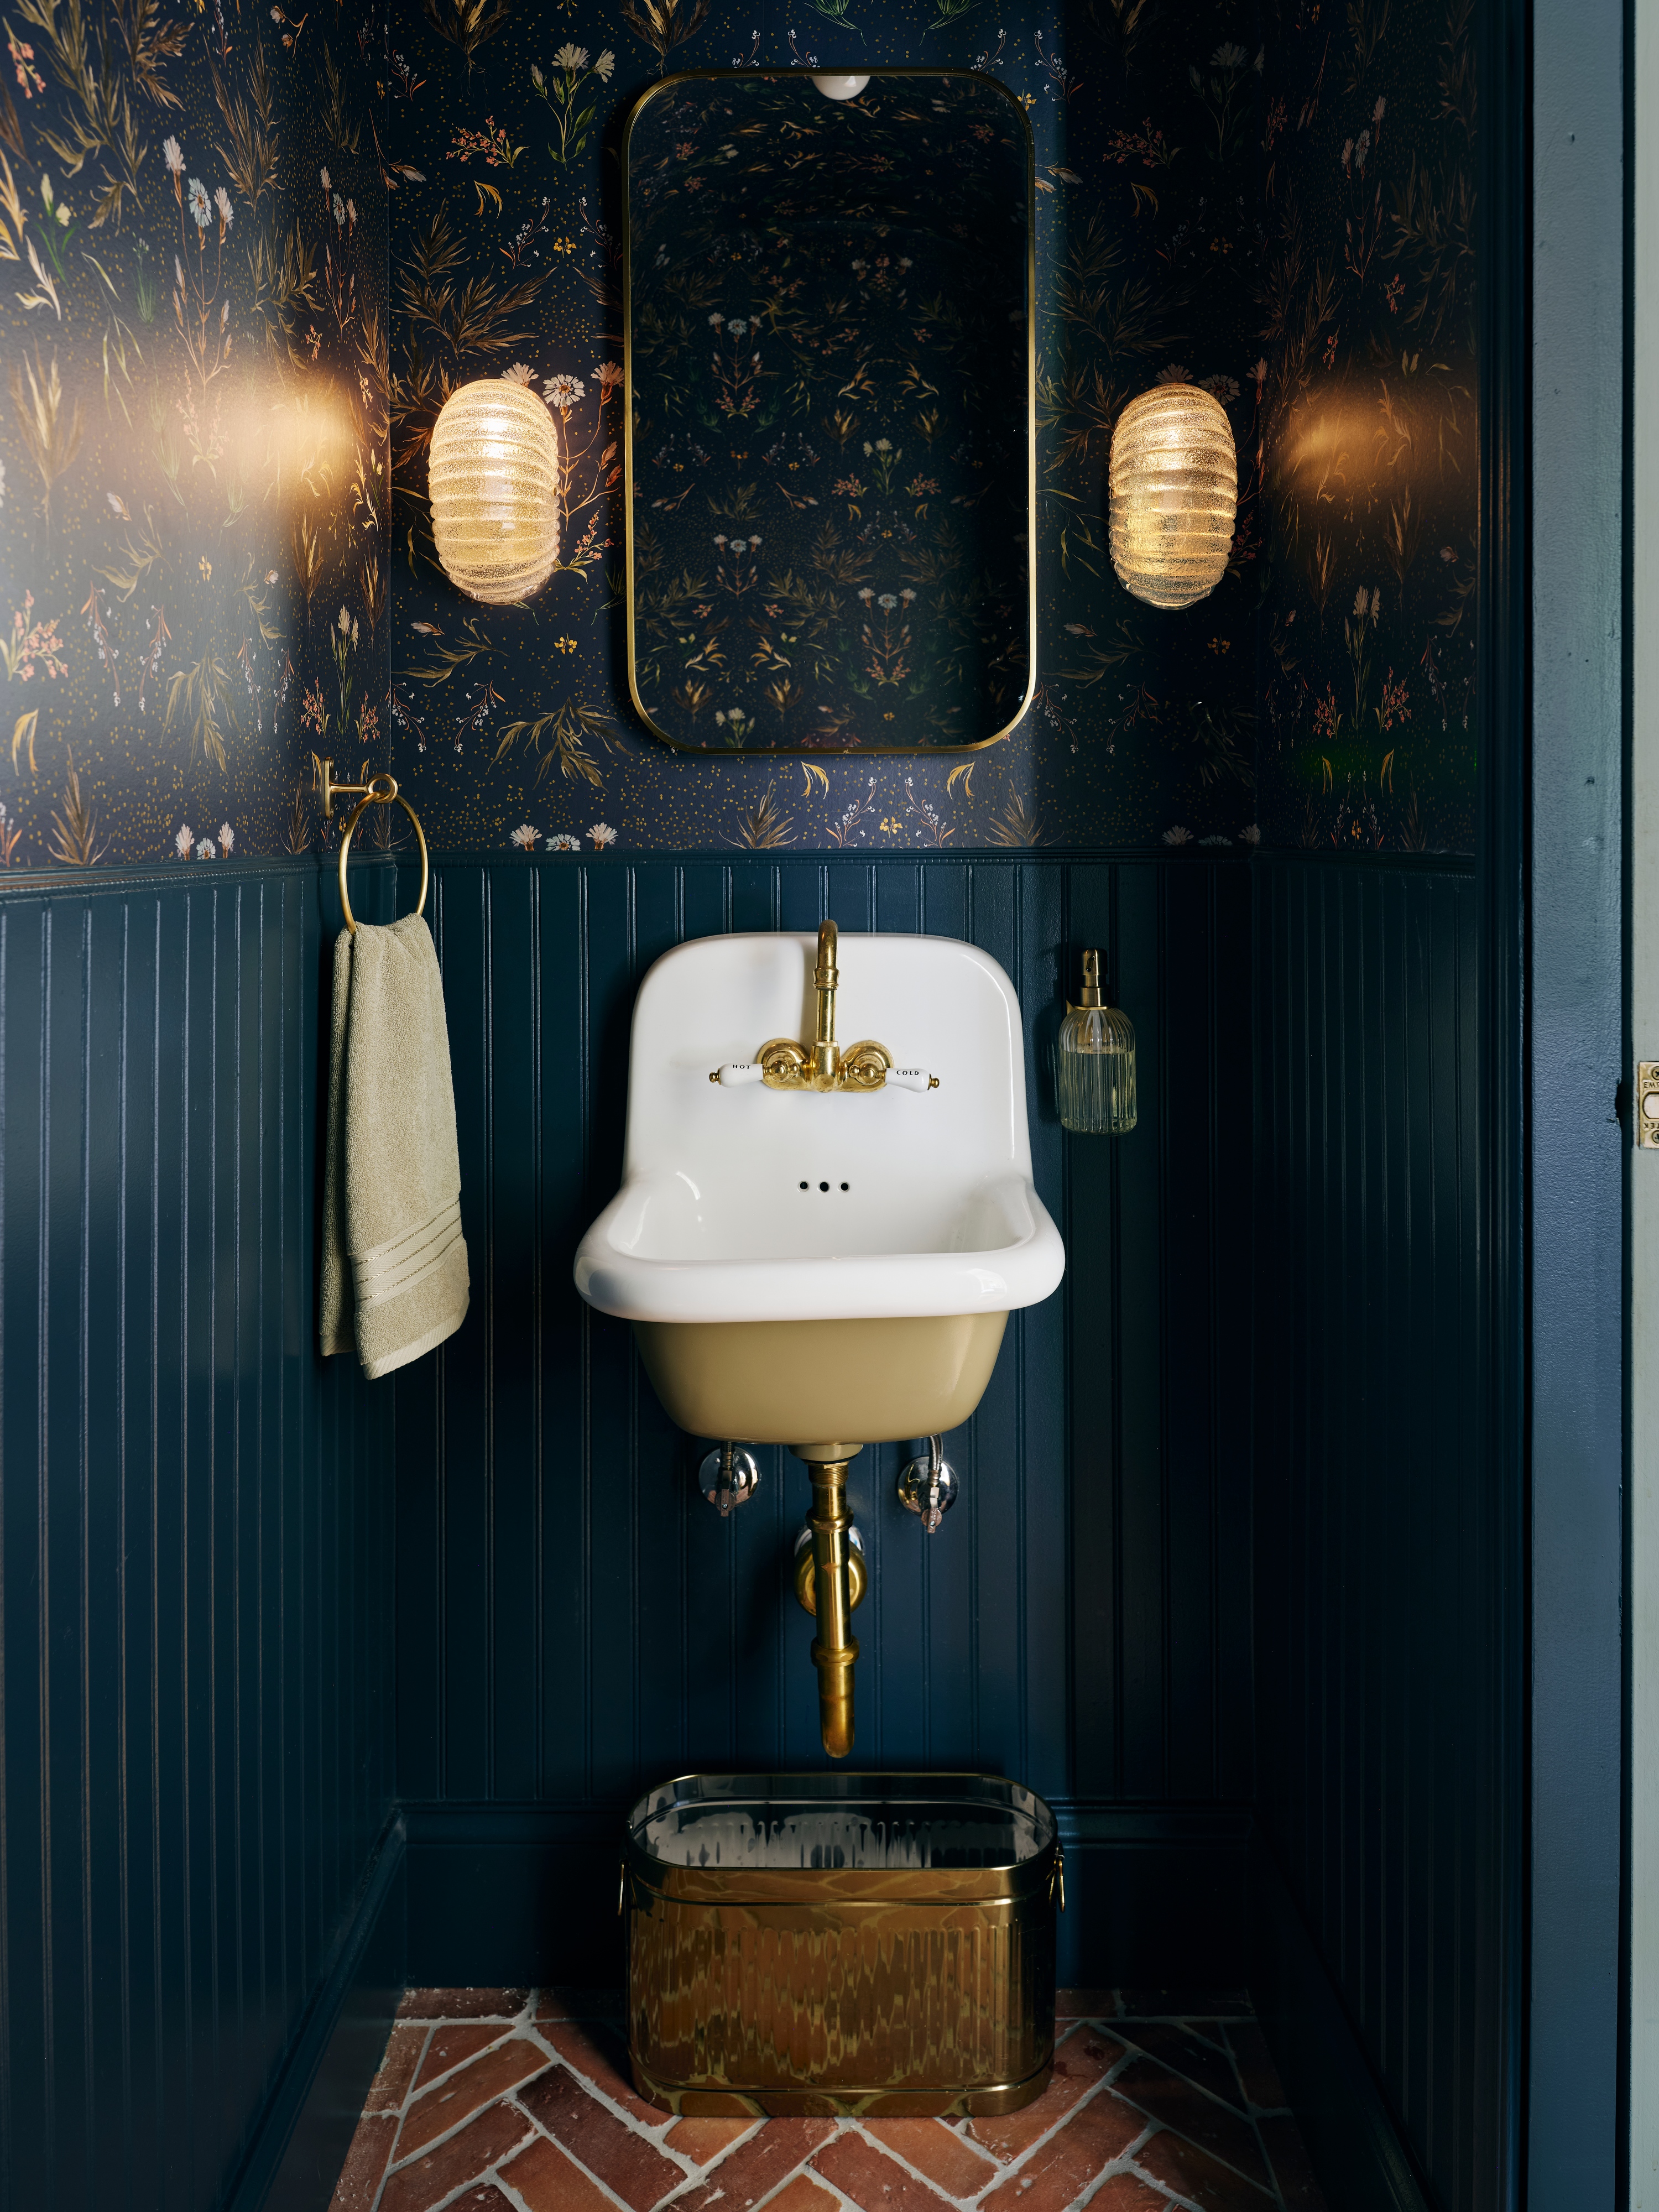
The powder room shifts tone with deep navy wildflower wallpaper over traditional wainscoting. An enamel bucket sink, unlacquered brass fixtures, herringbone brick pavers and fritted glass shell sconces shine in this brand new amenity for the house (previously the only bathroom was on the 2nd floor).
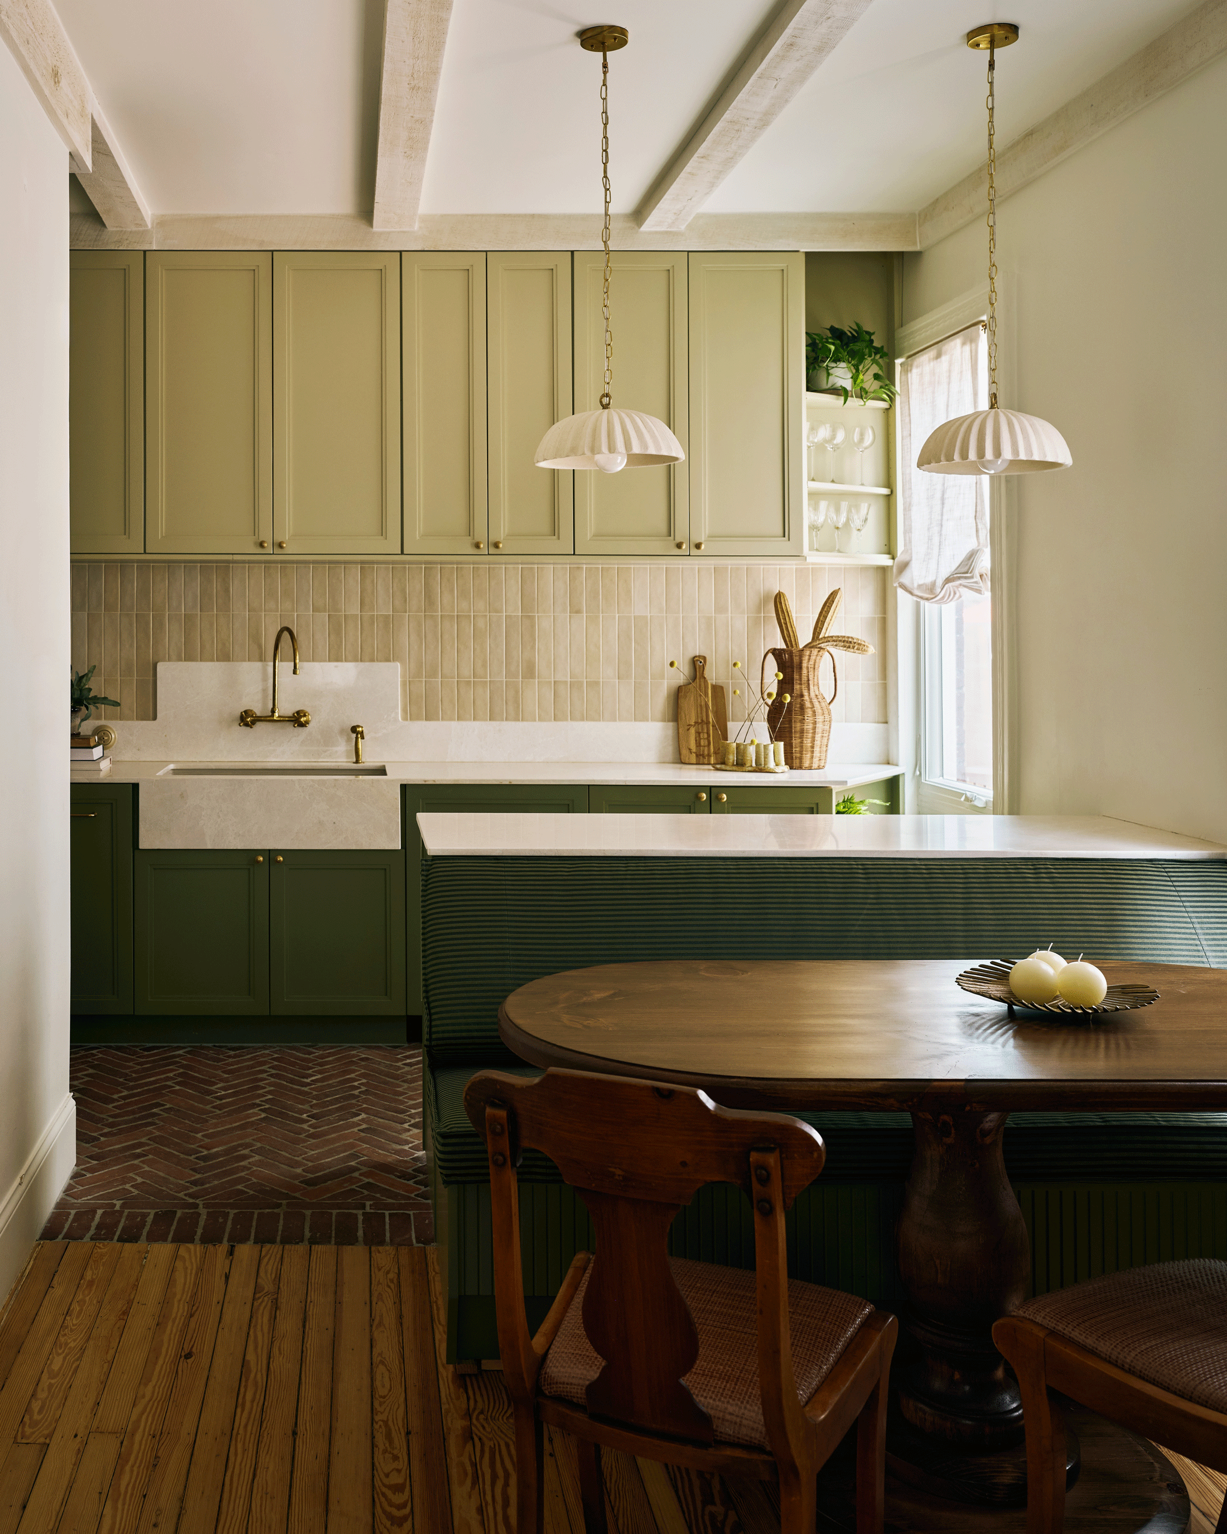
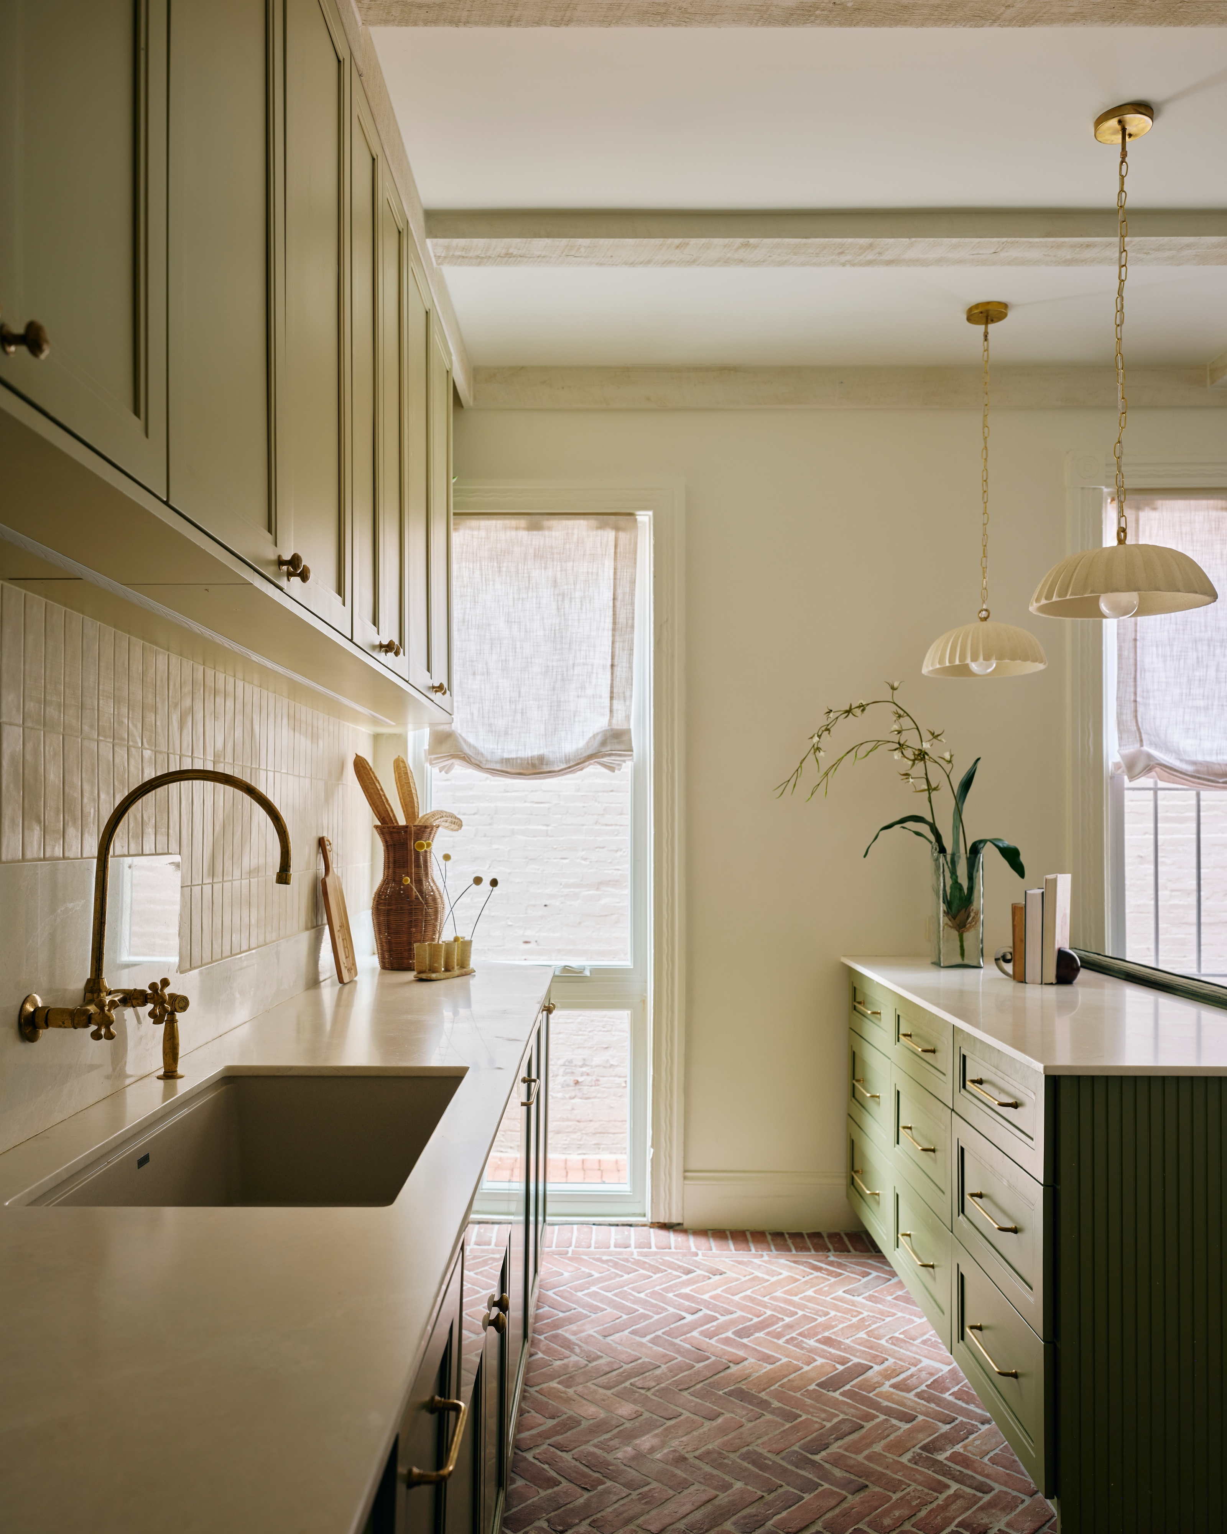
The kitchen features dual shades of soft green cabinetry, catching natural light from a renovated side window. A new island cozies up to a built-in banquette with pinstripe green cushions, custom Ashmore pedestal dining table, vintage chairs reupholstered in Dualoy’s basket-weave leather and an antique brass palm tray.


Always looking to develop custom products, Evidence Of Things not only produced the hand-drawn Everglades wallpaper in the nursery, but also designed 2 new rugs for the home. The rich brown rug in the living room was coined ‘The Swamp’ for its alligator inspired border while the deep golden rug in the nursery depicts a favorite page from the children’s book, Le Petit Prince.

The project’s greatest achievement lies in quietly optimizing every square foot while delivering a layered, comfortable atmosphere that feels effortless. One example of this is how the primary bedroom, bathroom, and walk-in closet connect through archways maintaining spatial flow, with a direct sight line from bed to vanity creating a luxurious suite-like atmosphere.


This Capitol Hill residence proves that thoughtful design can overcome challenging spatial constraints, creating extraordinary homes that serve modern family life while honoring architectural heritage.


